Duct design from a load calculation
Every run is sized to the room it serves, from a Manual J load calculation at altitude. A duct system designed this way does not have a hot upstairs and a cold basement built into it.
Ductwork is the delivery system for everything a furnace or air conditioner produces, and in Fort Collins it is often the weakest part of the system. Pre-1990 homes had ducts retrofitted into spaces never designed for them. Additions got flex duct threaded through tight cavities. Manufactured homes got crossover ducts that disconnect with age. When the ducts are undersized, leaky or beyond repair, the answer is not a bigger furnace or a bigger air conditioner — it is new ductwork, designed for the house, sized at altitude, and installed so the air actually reaches the rooms. DNA Refrigeration Heating & Cooling installs ductwork across Fort Collins. Call (970) 932-2324 any time.
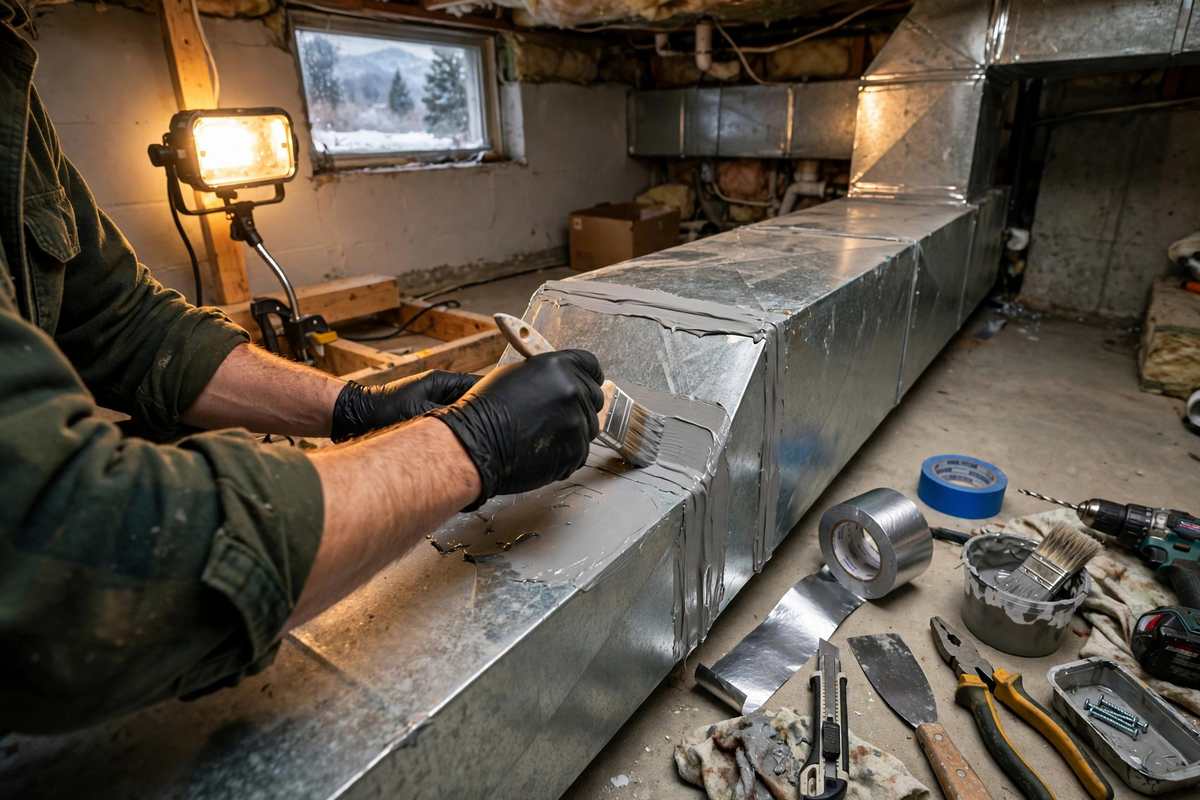
Duct installation is the design and fitting of new ductwork: a load calculation for the house, a duct design that sizes every run to the room it serves, and installation with proper supports, sealed joints and balanced airflow. It is the job for houses where the existing ducts cannot be repaired or sealed into adequacy.
The Fort Collins case starts with the housing stock. Nearly half the city's homes are pre-1990, and their ductwork was often an afterthought — squeezed into attics and crawlspaces, undersized for modern high-efficiency equipment, and joined with tape that dried out decades ago. First-time cooling is a second driver: about 14% of Coloradans lack AC, and many older Fort Collins homes still cool with evaporative coolers or window units, which means installing central AC also means installing ducts where none existed. The third driver is the replacement wave: Rigden Farm's 2000–2011 homes and Southridge's 1985–1993 homes are both hitting system replacement, and a new high-efficiency furnace or air conditioner on undersized, leaky ducts cannot deliver its rated efficiency. Duct design at 5,003 feet matters too: air is thinner at altitude, so a duct sized from a sea-level chart moves less air than the design assumes, and the system short-cycles or starves the far rooms. A mechanical permit is required for new forced-air systems in Fort Collins, with load calculations required, applied for through the Accela Citizen Portal. No dated cost guide for duct installation was found in the November 2026 research, so no price figure is published on this page.
New ductwork should deliver the designed airflow to every room, quietly, and last the life of the system it serves. Here is what goes into that.
Every run is sized to the room it serves, from a Manual J load calculation at altitude. A duct system designed this way does not have a hot upstairs and a cold basement built into it.
Rigid duct where it fits, flex duct where it does not, each supported at proper spacing so it cannot sag, kink or crush. Supports are part of the installation, not an afterthought.
Joints, seams and connections are sealed with mastic and rated tape as they are fitted, and the finished system is leakage-tested. New ducts should not need sealing as a second job.
For homes that never had central AC, we design the duct routes around the house as it is — its framing, its basement height, its attic — and we say plainly where a ductless head fits better than a duct.
Where the old ducts are undersized, collapsed or beyond repair, we replace them as part of a system replacement, so the new furnace or air conditioner is not strangled by the old delivery system.
After installation the airflow at every register is measured and the system is balanced, so each room gets its designed share. The leakage test and the airflow readings are left with you in writing.
Call (970) 932-2324 any time. Tell us the age of the house, whether it has ducts at all, and what is driving the decision — first-time cooling, a system replacement, or rooms that have never had proper airflow.
We measure the home, calculate the load room by room at altitude, and design the duct system: run sizes, routes, register locations and return capacity.
You get a written quote naming the duct design, the materials and the permit, with the layout explained room by room so you can see where the air will go.
A mechanical permit is filed through the Accela Citizen Portal, with the load calculation included. The ductwork is installed, supported, sealed and connected to the system.
Airflow is measured at every register, the system is balanced and leakage-tested, and we walk you through the finished installation with the readings in writing.
Call (970) 932-2324 any time. Tell us the age of the house, whether it has ducts at all, and what is driving the decision — first-time cooling, a system replacement, or rooms that have never had proper airflow.
Room-by-room loads at altitude, so every duct run is sized to the room it serves.
Duct layouts calculated for the house, with run sizes, fittings and register locations specified before installation starts.
The finished system tested for leakage, so new ductwork is proven tight from day one.
Airflow at every register measured and balanced to the design, room by room.
The right material for each run, installed with proper supports so it cannot sag or crush.
Durable sealing applied as the ducts are fitted, not as a second visit.
Old Town's median single-family home was built in 1927, before central heating and cooling existed in the form we know. Ducts, where they exist, were retrofitted decades later through tight basements and wall cavities. Installing proper ductwork in a house like this is a design job first and an installation job second.
What good work addresses: a load calculation and a duct design that works with the house's framing and basement height, with ductless heads for the rooms the ducts genuinely cannot reach, and exterior placement handled as a visibility question under the voluntary Old Town guidelines.
Call (970) 932-2324 →Southridge's 1985–1993 homes are on their second or third heating and cooling system, and the ductwork is often as old as the house — undersized for modern equipment, leaky at every joint, and the reason the upstairs has never cooled properly.
What good work addresses: replacing the ductwork as part of the system replacement, sized to each room at altitude, sealed as it is fitted, and balanced register by register so the upstairs finally gets its share.
Call (970) 932-2324 →Rental homes around Campus West often have forced-air heat and no cooling at all — one listing in the research notes a house with forced-air heat and no AC. Adding cooling means adding ducts, or adding a ductless system where ducts do not fit.
What good work addresses: designing the duct routes for the house as it is, or a hybrid of ducted cooling downstairs and ductless heads upstairs, with the quote covering the ductwork, the equipment and the permit as one job.
Call (970) 932-2324 →New ductwork is a design job before it is an installation job. These are the questions that start the design.
Ask a pro →Usually yes, either by installing ductwork where the house allows it, or with a ductless mini-split where it does not. The survey decides which, and a hybrid of the two is common in older two-storey homes.
If the cause is undersized or damaged ducts starving the upper floor, yes — a duct system designed room by room at altitude does not build a hot upstairs into itself. If the cause is a system sized wrong, the ducts alone will not fix it, and we will say so.
Yes. New forced-air systems trigger a mechanical permit in Fort Collins, with load calculations required, applied for through the Accela Citizen Portal. Permits are valid for 180 days.
The November 2026 research found no dated cost guide for duct installation, so this page publishes no price figure. Your written quote follows a survey and a duct design for your house.
“We had a great experience working with this company. From the beginning, they have been incredibly open and helpful. They took the time to explain everything clearly, answer our questions, and genuinely work with us rather than simply trying to sell us a service. We really appreciate the effort they put into helping us find the best option for our situation. Highly recommend!!”
Hannah ClarkGoogle review · a month ago
“Great Company great service I use them for all my refrigeration and hvac needs”
David CheelyGoogle review · a year ago
Usually yes. The survey decides how: full ducted central air where ducts can run, a ductless mini-split where they cannot, or a hybrid of the two. About 14% of Coloradans lack AC, so first-time cooling is a normal job in Fort Collins, not an exception.
Yes. New forced-air systems trigger a mechanical permit, with load calculations required, applied for through the Accela Citizen Portal. Permits are valid for 180 days. Permit fees were not verified at the time of writing (November 2026), so no fee figure is published here.
It depends on the old ducts. If they are sound but leaky, sealing is the right call. If they are undersized, collapsed or beyond repair, sealing cannot fix them and replacement is the answer. The leakage test and the inspection decide which.
No dated cost guide for duct installation was found in the November 2026 research, so no price figure is published here. Your written quote follows a survey and a duct design for your house.
Tell us about the house — its age, its ducts, whether it has any at all — and we will survey it, design the ductwork room by room at altitude, and quote it in writing. Open 24 hours, 7 days a week.
Schedule a Quote (970) 932-2324 →Call (970) 932-2324 any time, day or night. We are open 24 hours, 7 days a week, from 2757 Sternwheeler Dr, Fort Collins, CO 80524. Phone is the way to reach us — there is no email address for the business, so call any time, day or night — we are open 24 hours, 7 days a week.